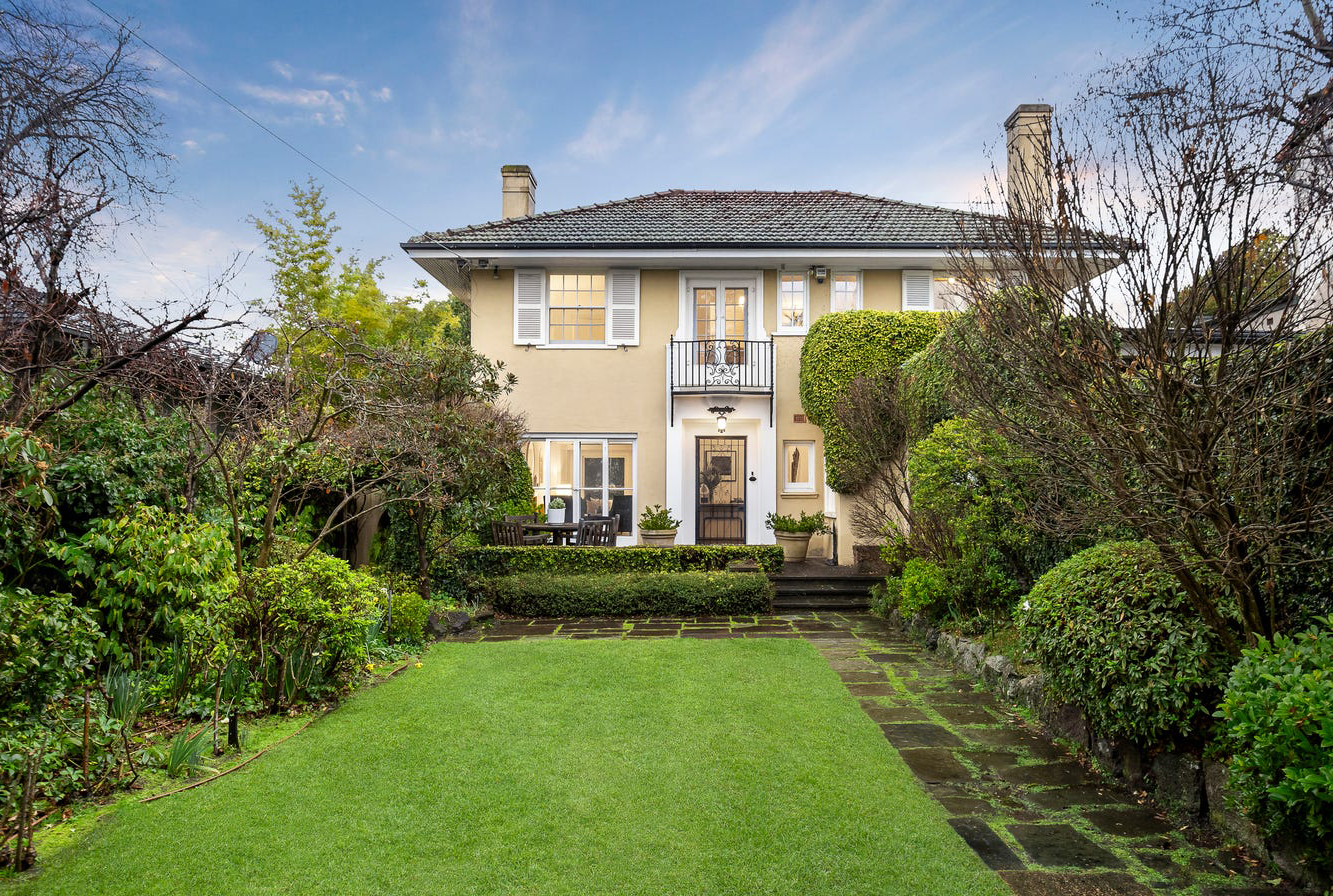
Banchory is the transformation of a c.1928 Marcus Martin house in Toorak, with a remarkably intact McGlashan Everist pavilion forming a second important layer in the history of the home.
Rather than returning the house to a single moment in time, the design celebrates its evolution. The new architecture works carefully around and beneath the existing pavilion, retaining significant fabric, minimising demolition and introducing a new contemporary layer to the house.
Set on a steep and complex site, the design steps through the landscape, creating new connections between the house, garden and pool. Interiors and exterior spaces are conceived together, allowing the different architectural periods to feel distinct while forming a cohesive home.
Banchory is an exercise in careful adaptation and reuse, respecting the contribution of two important Melbourne architects while confidently adding another chapter to the life of the house and creating an enduring family home for the future.
